Thursday, 30 June 2011

Signs of Life

Whilst we've been living in the house over the last few years, we've found several traces of former residents.

From the stickers on the back of the bedroom doors to the patterned wallpaper in the back of the wardrobes...

...to the graffitied names of children on the wardrobe shelves in their best joined-up handwriting...


...and the scratches from the family dog on the back of the door...


No doubt we'll put our own marks on the place when we move back in at Christmas.

Wednesday, 29 June 2011

Renovations: Before: Upstairs living area

It was the view from this room that sold the house to us.


So we're going to capitalise on it by turning this large room and the two adjacent bedrooms into an open plan living area with kitchen, dining and sitting spaces.


The wall at the far end of this shot will be where our woodburner goes and the way out will be just to the left. Obviously, the sofa will be in front of the fire.


The wall on the right will be removed and a beam put in to provide support. The dining area will be to the left.


And the kitchen will be in this sunny spot with access to a wrap-around first floor level deck with additional sitting and dining space.


I can hardly wait!

Tuesday, 28 June 2011

Renovations: Before: Upstairs bedrooms

The master bedroom with its views in three different directions will remain largely the same. I'll be very glad to get rid of the mouldy ceiling and the mouldy blinds though. An HRV system will keep fresh air circulating around the house, cutting down on condensation - a real problem in hot and humid Auckland.


The leaky, open deck will be waterproofed and railed with steps leading down to the lawn. The perfect breakfast spot.


The wardrobe on the left will become the walk-in closet, leading through to the ensuite bathroom, whilst the wardrobe on the right will be knocked out to create more space in the adjacent bedroom.


And the adjacent bedroom will become the nursery... Just in time for our little one to move into her own space.


And my study will become the second children's bedroom. Both children's rooms will be a bit on the small side but there's heaps of space downstairs for rowdy teenagers to occupy in years to come.

Monday, 27 June 2011

Renovations: Before: Upstairs bathrooms

The shower cubicle at the top of the stairs just has to go! The floor will be taken back by a foot or so to create more headroom for taller residents climbing the stairs and the remaining space at the edge of the landing will be used for a long-line built-in linen cupboard.


The solitary toilet will be absorbed into the en suite for the master bedroom...


And the current bathroom will be the other half of the en suite and part of the walk-in wardrobe. I'm hoping to make a fortune by selling the authentic 1960s vanity unit on TradeMe.


I had hoped that we could preserve this quirky cleaning cupboard which opens onto the landing outside the bathroom. But finally I had to concede that we needed the space to create our walk-in wardrobe.


And finally, this bedroom is going to be converted into the family bathroom, complete with a huge bath tub with a view of the garden.

Sunday, 26 June 2011

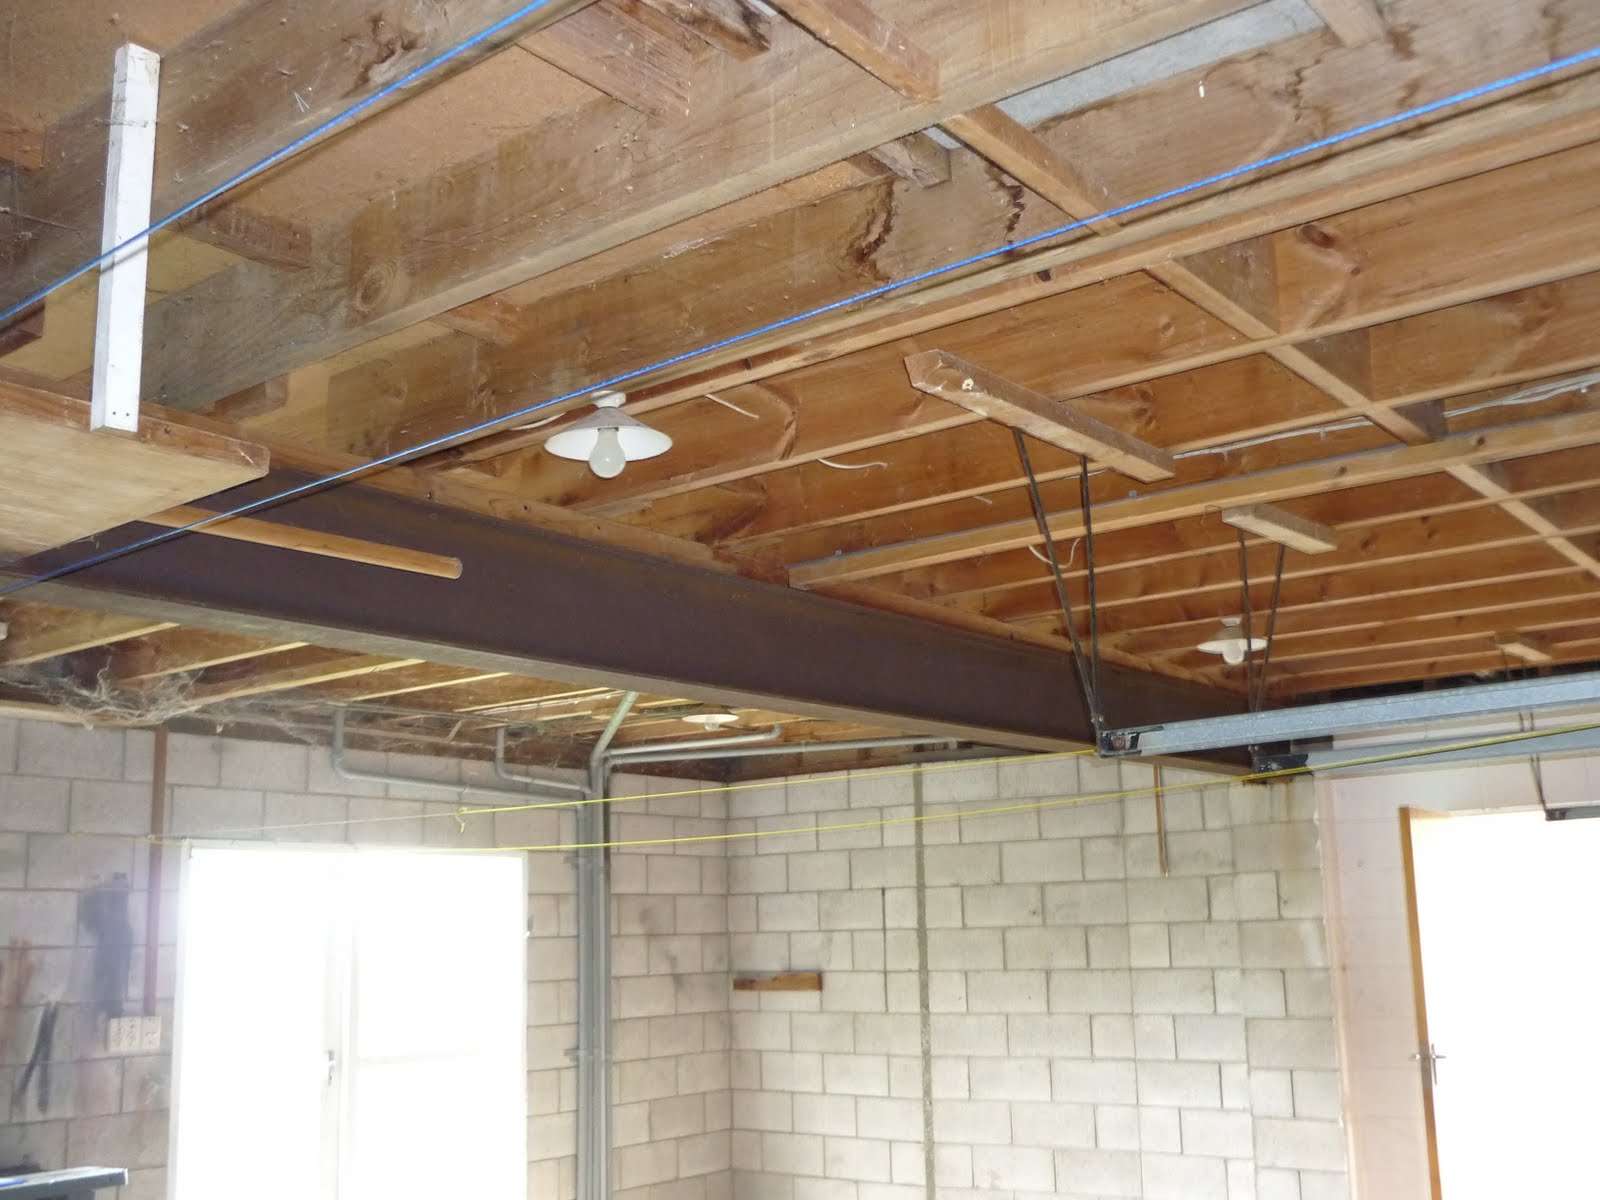
Renovations: Before: Garage

The large double garage is going to become our rumpus room - the kiwi equivalent of an American "den".


This will be my corner for a desk and sewing table. The shelves and bench will be reused in the shed.


The garage doors will be replaced with bifold doors to lighten up the room and will lead straight onto the drive. I'll probably prettify the driveway with some pots of plants. Where the shelves are now, we'll install a projector screen for movies - the sun is at the other end of the house in the afternoon.

The walls and ceiling will be insulated, gibbed and stopped (plastered) but the metal beam will be remain exposed and, if I get my way, it'll be used to display a few choice ornaments.


Later on, when we have older teenagers, we might banish them from upstairs and set them up in the minor dwelling and rumpus room to leave us in peace.

Saturday, 25 June 2011

Renovations: Before: Downstairs living areas

The small bedroom downstairs is going to become a slightly larger bedroom, once the cupboards are rationalised, for the minor dwelling.


We think we'll replace the lino with carpet to make it a bit cosier. But probably not a carpet covered in floral bouquets.

The bedroom will open into the living and dining area...


...which in turn will open onto a shiny new deck...


At the moment the deck rests on the water tanks which apparently isn't good practice.


And around the corner will be the kitchen.


A small bathroom will be created where the back porch is now and the laundry will open into the main house instead of the minor dwelling.

Friday, 24 June 2011

Renovations: Before: Kitchen

The kitchen is one of the best rooms in the house at the moment. Large, light and airy, it has a number of good features - heaps of cupboards, just like the rest of the house, a huge pantry and two sinks, spaced a few feet apart so that one of us can wash up and the other can scrub the potatoes ready for the next meal.


The kitchen will serve the downstairs flat once the building work is finished and was a sticking point during the resource consent.

Unless you have a very large piece of land (which would need pickers or shearers) then you're only allowed one kitchen per property. Unfortunately a kitchen is defined by a dish-washing sink so no clever arrangements with mini-grills or microwaves are permitted. So what renovators need to do is create a minor dwelling measuring less than 65 sqm, sealed off from the rest of the house.

The minor dwelling in our house will end up with a bigger kitchen than the family dwelling upstairs but, when it's not occupied, this kitchen will be great for projects - brewing, baking, jam-making, cheese...


The period features like the meat-safe and the enormous pantry below will remain intact. The meat-safe will continue to be useful for storing dry goods and some vegetables whilst the pantry can be stocked with home-made preserves and emergency rations.


Not sure why there's a toilet roll holder on the way into the pantry!


Once we've recovered from the trauma of renovations, we may give the kitchen a face-lift - J fancies an eggshell blue paint for the cupboard doors (maybe like this one found on House of Turquoise) and a new worktop with a spot of a sparkle (how about this one?). Maybe paua-inlaid cupboard door handles will complete the picture...